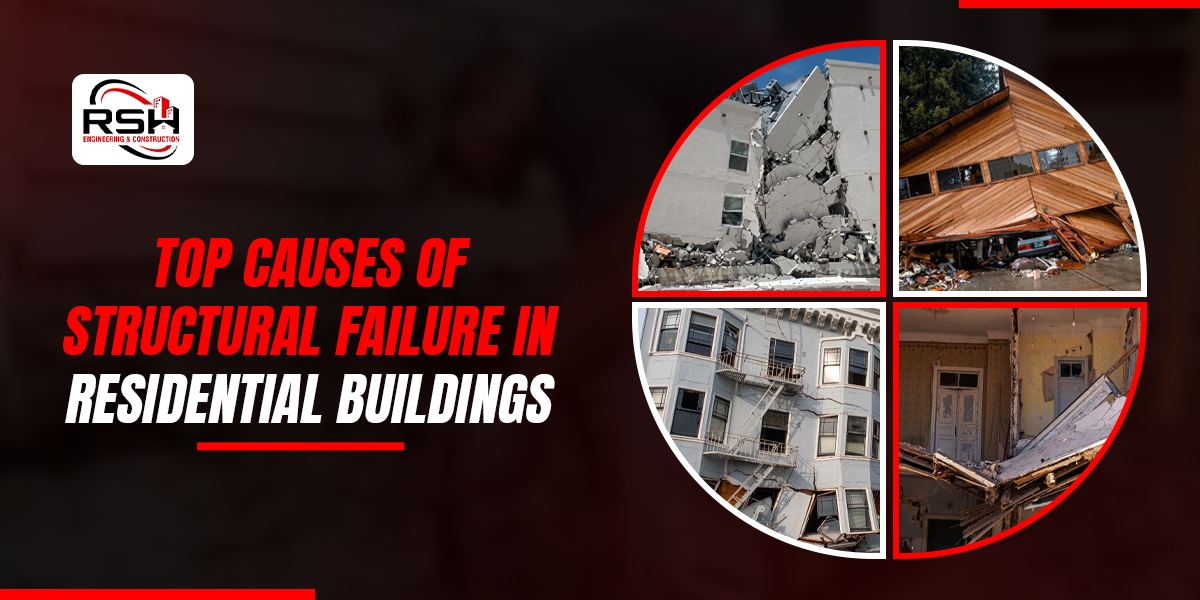
We believe that the safety of a home starts with a deep understanding of the forces acting upon it. Detecting structural failure in residential buildings requires more than a casual glance. It demands a technical eye to identify the subtle shifts that compromise a building’s integrity.
The Science of Soil Mechanics and Stability
The ground beneath a residential property is not a static platform. It is a dynamic environment that reacts to moisture, temperature, and pressure. One of the most common house foundation problems involves the “shrink-swell” cycle of expansive clay soils, which can exert thousands of pounds of pressure against a concrete slab.
When a soil loses its load-bearing capacity due to oversaturation or extreme drought, the foundation settles unevenly. This differential settlement creates internal tension within the walls, leading to significant fractures and potential collapse if the soil is not stabilized.
Note: Proper site grading is the primary measure to prevent foundation decay. A slope that directs water toward the house rather than away from it is a recipe for long-term structural instability.
Identifying Latent Residential Building Defects
In the world of forensic engineering, we find that residential building defects are baked into the home from day one. These might include undersized floor joists, improperly spaced load-bearing studs, or the use of subpar materials that cannot withstand local weather conditions.
Over time, these “hidden” errors manifest as sagging rooflines or bowing walls. Because a home is a system of interconnected loads, a failure in one small area, like a rotting sill plate, can eventually cause a ripple effect that destabilizes the entire upper floor.
Critical Indicators of Movement
-
Masonry Separation:
Look for gaps where the chimney meets the exterior wall or where the brickwork pulls away from window frames.
-
Header Deflection:
When the beam above a large opening, like a garage door or a sliding glass door, begins to “smile” or dip in the middle, the structure is failing to distribute weight properly.
-
Brickwork Gaps:
Watch for areas where the brickwork pulls away from window frames.
The Necessity of a Professional Building Inspector
Relying on a general contractor for a structural diagnosis is a common mistake. Instead, you need a building inspector with an engineering background to calculate the actual stress loads.
A professional assessment at RSH Engineering & Construction. goes deep into the crawl spaces and attics where the real story of a house is told. We look for racking, which means we tilt the vertical frame. We also make sure that every connection point is secured according to modern safety codes.
Advanced Structural Inspection Services
Comprehensive structural inspection services act as a diagnostic tool for your property. By measuring the floor’s levelness to within a fraction of an inch, we can determine if a house is still actively moving. We can also tell if it has reached a state of dormant settlement.
This data is crucial for determining the right fix. For example, some homes require steel piering to reach stable bedrock. Other homes might simply need high-density foam injections to fill the voids created by eroding soil under the slab.
Investigating the Causes of Foundation Cracks
When we look at the causes of foundation cracks, we find that water is almost always the primary catalyst. Hydrostatic pressure is the force of water pushing against a basement wall. This force is strong enough to snap reinforced concrete if the drainage system fails.
Furthermore, trees play a surprising role in structural health. Large trees located too close to the house can act as massive pumps. They suck moisture out of the clay and cause the ground to collapse inward. This drags the foundation down with it.
Precision Through Non-Destructive Testing
To provide the most accurate data, we use non-destructive testing methods. These allow us to see through solid surfaces. This highlights thermal imaging to find hidden moisture pockets and ultrasonic devices to check the health of steel supports hidden inside masonry.
This research-heavy approach makes sure that we do not have to tear your home apart to find out why it is leaning. We get the answers we need through technology and physics. This helps in planning based on hard evidence rather than guesswork.
Executing a Formal Structural Evaluation
A formal structural evaluation is a deep report that serves as the technical baseline for any major repair. We examine the load-bearing paths to make sure that the weight of the roof is properly transferred all the way down to the footings. We make sure there are no weak links in the chain.
Technical Assessment Criteria
-
Material Integrity:
We check for spalling, where concrete flakes off due to internal metal corrosion.
-
Connection Analysis:
We make sure that joist hangers and bolts are not rusted or sheared by the house’s movement.
Long-Term Prevention of Structural Failure in Residential Buildings
Stopping structural failure in residential buildings is a marathon, not a sprint. It requires the homeowner to be vigilant about small changes. These include a new crack in the garage floor or a window that suddenly feels tight in its frame during the summer months.
By maintaining a consistent moisture barrier around the house and making sure that all structural wood is kept dry, you can extend the life of your home by decades. The cost of a few minor repairs today is nothing compared to the price of a major rescue mission later.
Conclusion
At RSH Engineering & Construction, we dedicate ourselves to the science of home safety. We know that preventing structural failure in residential buildings is the most important job we have. It protects your most valuable asset and the people living inside it.
Frequently Asked Questions on the Top Causes of Structural Failure in Residential Buildings:
Q1: Can a building inspector find hidden structural damage?
A1: Yes. A professional uses specialized tools to detect moisture, wood rot, and shifted beams that are hidden behind finished walls.
Q2: What is the most dangerous type of foundation crack?
A2: Horizontal cracks in a foundation wall are very dangerous. They indicate that the wall is bowing under extreme pressure and is at risk of a cave-in.
Q3: How does a professional evaluation stop residential building failure?
A3: A formal review finds the root cause of movement so you can apply the right engineering fix before the frame suffers a total collapse.